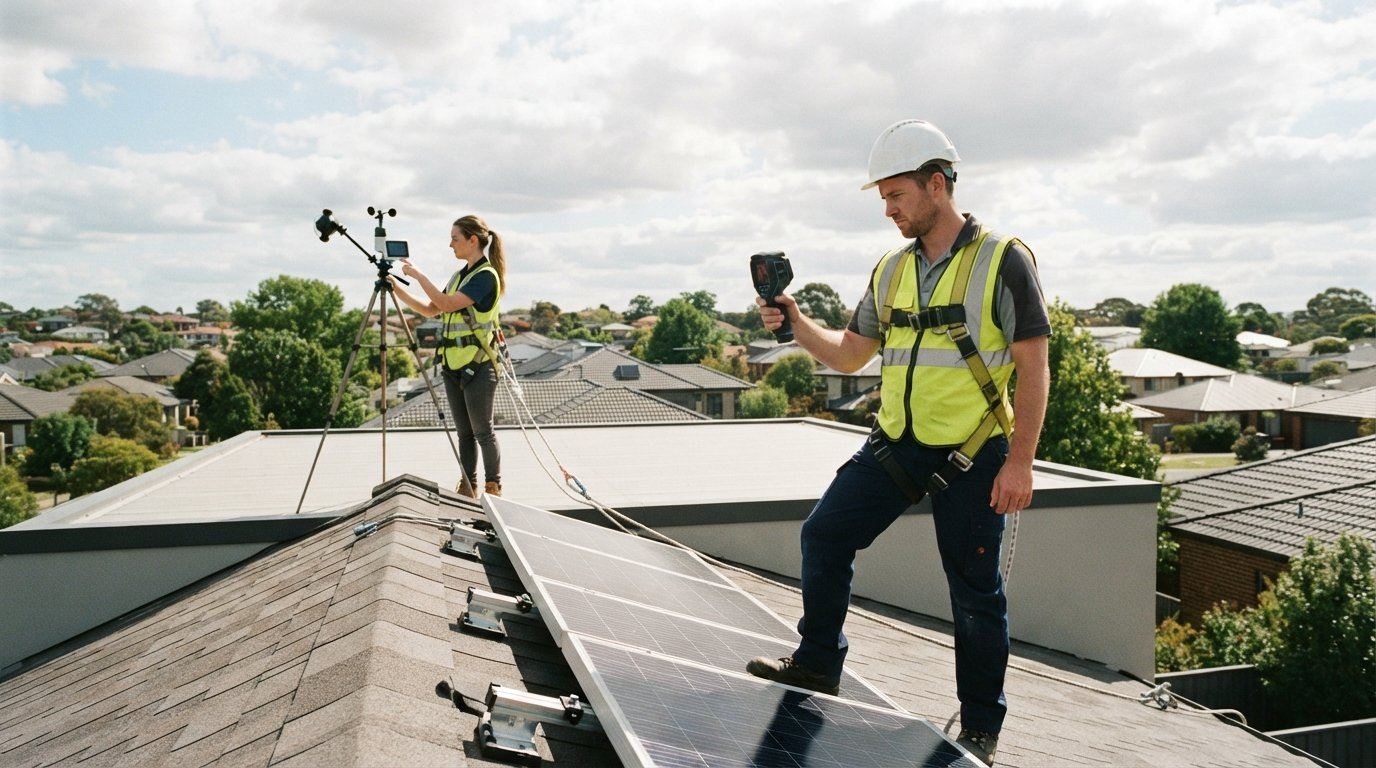
Advanced Solar Site Assessment: Microclimate and Structural Feasibility
Advanced solar site assessment microclimate structural feasibility protects your investment. For expert help, call 8334344023 today.

By Dylan Harris
Learn more about Solar Panel Installation and Repair for guides, costs, and what to expect.
Compare Solar Panel Installation and Repair Pros Near You

Enter your ZIP code to compare top-rated local professionals and request free quotes.
Most solar estimates rely on satellite irradiance data and a quick roof measurement. That approach can miss the two factors that decide whether a project actually performs: the microclimate sitting over your specific parcel, and the structural capacity of the building beneath the array. An advanced solar site assessment microclimate structural feasibility study closes that gap. It combines localized weather modeling, shading physics, roof or ground condition analysis, and load calculations into one decision framework. For homeowners and businesses in the United States, this level of due diligence is the difference between a system that hits its projected production for 25 years and one that quietly underdelivers while you keep paying the loan.
SolarEnergy.ai was built around exactly this problem. The platform connects property owners with vetted solar professionals who perform detailed site evaluations, and it supplies the calculators and guides needed to sanity-check every number before signing. If you want a free quote from installers who actually inspect microclimate and structure rather than guessing from a map, start there. This article walks through what a rigorous assessment includes, why each layer matters, and how to tell a superficial site visit from a genuinely advanced one.
Why Standard Solar Estimates Fall Short
Traditional site assessments lean heavily on tools like PVWatts, satellite imagery, and a compass app. These tools are useful starting points, but they generalize. Satellite irradiance values are typically derived from a grid cell that may span several square miles, which means your property is represented by an average of conditions that might not exist anywhere within that cell. A home tucked against a ridge, sitting in a valley that collects morning fog, or positioned next to a reflective commercial roof can deviate substantially from the regional average.
Structural evaluation is often even thinner. Many quick quotes assume your roof can carry the load because it looks solid from the ground. That assumption ignores the actual age of the sheathing, the spacing of rafters, the presence of prior water damage, and local snow or wind loading requirements. When a structural problem surfaces after installation, the cost to remediate is far higher than it would have been to design around it from the beginning.
An advanced assessment treats microclimate and structural feasibility as co-equal inputs. Production modeling without structural verification produces an optimistic number that may never be realized. Structural verification without microclimate modeling produces a system that is safe but possibly oversized or poorly oriented. Both must be solved together, and the findings should feed directly into system design, financing terms, and performance guarantees.
Microclimate Factors That Shape Real Solar Production
Microclimate refers to the localized atmospheric conditions within roughly a few hundred meters of the array. These conditions can shift production by 5 to 20 percent compared with regional averages, and in extreme cases more. A professional microclimate assessment typically evaluates temperature profiles, humidity and dew patterns, wind exposure, airborne particulates, and snow or dust accumulation tendencies specific to the site.
Temperature is the most misunderstood factor. Solar panels lose efficiency as cell temperature rises, typically at a rate of about 0.3 to 0.4 percent per degree Celsius above 25 C. A rooftop with poor ventilation, dark roofing material, and limited airflow can run 15 to 25 degrees hotter than ambient air. That heat penalty compounds across the array and across the year. Conversely, a ground mount with open airflow and light-colored surroundings may run cooler and outperform the same panels on the same home's roof.
Shading is the next layer, and it demands more than a simple sun path diagram. Advanced assessments use horizon profiling to map obstructions at 5 to 15 degree intervals across the sky dome, capturing not just trees and chimneys but also future growth, neighboring construction, and seasonal foliage changes. They also evaluate soiling risk: agricultural dust, highway grime, pollen, and bird activity can each reduce output in ways that a generic cleaning schedule will not address. The following factors deserve explicit measurement during any microclimate evaluation:
- Local temperature extremes and diurnal temperature swing across all four seasons
- Prevailing wind direction and speed at roof height, including gust exposure
- Horizon shading profile at multiple times of day and year
- Airborne soiling sources and typical deposition rates
- Snow, ice, and dust accumulation patterns specific to the parcel
Each of these factors should be translated into an adjusted production model, not left as qualitative notes. When a proposal shows a production figure, ask which microclimate variables were measured on site and how they modified the baseline estimate. If the answer is vague, the assessment was not advanced.
It also helps to understand how production modeling software works before evaluating a proposal. Our guide on solar output prediction and savings explains how these estimates are built and where they commonly go wrong, which makes it easier to spot a proposal that skips microclimate adjustment entirely.
Structural Feasibility: Loads, Materials, and Long-Term Integrity
Structural feasibility answers a simple question: can this building safely carry this array for the next 25 to 30 years, under every load condition it will realistically face? That question has several sub-questions, and each one requires site-specific data rather than rules of thumb.
The first is dead load, meaning the permanent weight of the panels, mounting hardware, and ballast. A typical residential array adds 2.5 to 4 pounds per square foot, while ballasted commercial systems can exceed 5 pounds per square foot. The second is live load, which includes snow, wind uplift, and in some cases maintenance personnel. Local building codes specify minimum design loads, and those minimums vary dramatically from region to region. A roof that is perfectly adequate in Phoenix may be seriously underbuilt for a site in the upper Midwest.
The third sub-question concerns the condition and capacity of the existing structure. Rafter or truss spacing, sheathing thickness, fastener type, and the presence of previous repairs all affect how much additional load the roof can accept. For ground mounts, soil bearing capacity, frost depth, and erosion risk become the governing factors. An advanced structural review typically includes visual inspection, review of available construction documents, and in borderline cases a stamped engineering letter. It also considers attachment methods, because how the array connects to the structure matters as much as how much it weighs.
Long-term integrity is the final piece. Water intrusion, thermal cycling, and corrosion all accelerate when mounting penetrations are poorly detailed or when dissimilar metals are placed in contact. A rigorous assessment specifies flashing details, sealant systems, and mounting hardware that will hold up for the life of the array, not just pass inspection on day one. This is where cutting corners is most expensive, because roof leaks and loose mounts rarely appear during the warranty period on the panels themselves.
How an Advanced Assessment Comes Together
A genuinely advanced assessment integrates microclimate and structural findings into a single design and financial model. The workflow generally follows a defined sequence, and each step should produce documentation the property owner can review.
- Desktop screening: review parcel data, historical weather records, utility rate structures, and available incentives to establish a baseline.
- On-site microclimate survey: measure temperature profiles, wind exposure, horizon shading, and soiling sources at the actual array location.
- Structural inspection: evaluate framing, sheathing, attachment points, and load capacity against local code requirements.
- Integrated modeling: adjust production estimates for measured microclimate conditions and confirm the structural design can support the resulting array size.
- Design and documentation: produce a system layout, attachment detail, and production forecast that reflect everything found in steps two through four.
When these steps are done well, the resulting proposal is more than a sales document. It becomes a technical record that supports warranty claims, insurance underwriting, and future resale. It also gives the property owner a realistic basis for evaluating financing, because the production number in the model is tied to measured conditions rather than a regional average.
For homeowners and businesses exploring renewable energy options, working with an independent educational resource like NewSolarQuotes can help clarify what a thorough assessment should include before any contract is signed. That kind of third-party context is valuable when comparing proposals from multiple installers.
Common Mistakes and How to Avoid Them
The most frequent mistake is accepting a production estimate that was never adjusted for local microclimate. If the proposal cites a capacity factor or specific yield that matches a statewide average, it has almost certainly skipped this step. Ask for the measured temperature profile, the horizon shading data, and the soiling assumptions. A reputable installer will have them.
The second mistake is treating structural review as a formality. A visual check from the ground is not a structural assessment. Property owners should confirm that the installer reviewed attic framing, verified sheathing condition, and calculated loads against the local code, not a generic national standard. In older homes, this may require an engineer, and the cost of that review is trivial compared with the cost of repairing a failed mount or a sagging roof.
The third mistake is ignoring how microclimate and structure interact. A heavily shaded roof may push the design toward a ground mount, which changes the structural requirements entirely. A structurally marginal roof may limit array size, which changes the production model and the financial payback. Advanced assessments treat these as linked variables, and the final design reflects the tradeoffs explicitly.
Finally, property owners should be cautious about proposals that promise identical performance regardless of site conditions. Solar is a site-specific technology, and two homes on the same street can have meaningfully different production profiles because of shade, roof orientation, and airflow. A proposal that acknowledges and quantifies those differences is a sign of a serious assessment.
What This Means for Your Project
An advanced solar site assessment microclimate structural feasibility study is not an upsell. It is the technical foundation that determines whether a solar investment performs as promised. Microclimate modeling tells you how much energy the site can realistically produce. Structural feasibility tells you how large and how safely that array can be built. Together they define the design envelope, and everything else, including cost, incentives, and financing, should be built on top of that envelope.
If you are evaluating solar for a home or business in the United States, insist on an assessment that measures rather than assumes. Ask for the microclimate data, the structural findings, and the adjusted production model. Then compare that against the incentives and savings tools available through SolarEnergy.ai, including the Solar Savings Calculator and the Incentives and Rebates Guide, to confirm the numbers hold up from every angle. A project built on measured microclimate and verified structural capacity is one that will still be delivering value long after the installation crew has left.