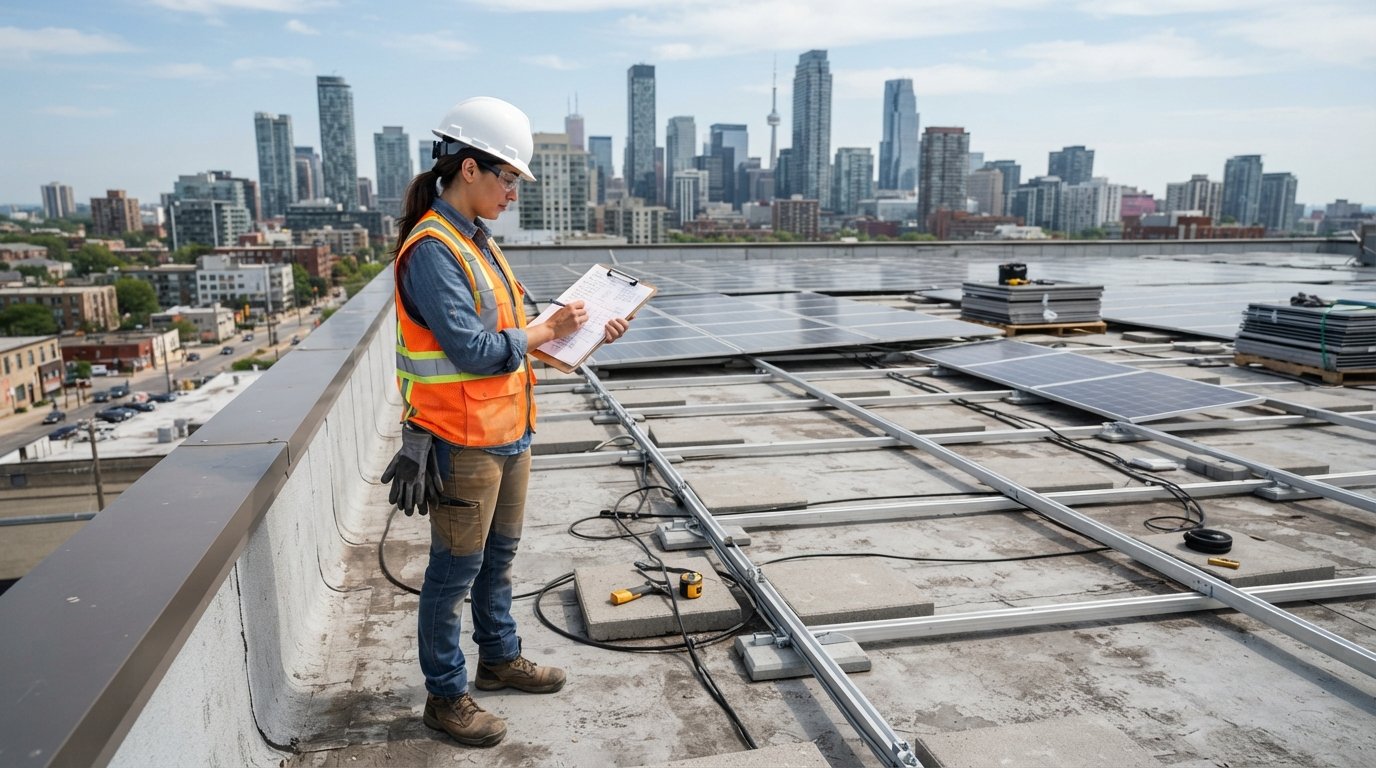
Commercial Solar Roof Load and Engineering Review
A commercial solar roof structural load and engineering review protects your building and budget. Call (833)-434-4023 for expert guidance.

By Maya Hayes
Learn more about Solar Panel Installation and Repair for guides, costs, and what to expect.
Compare Solar Panel Installation and Repair Pros Near You

Enter your ZIP code to compare top-rated local professionals and request free quotes.
Before you sign a commercial solar contract, one question should dominate your due diligence: can your roof safely carry the added weight and wind loads of an array for the next 25 to 30 years? A commercial solar roof structural load and engineering review answers that question with stamped calculations, not guesswork. Skipping this step can turn a promising energy savings project into a costly retrofit, a denied permit, or an insurance dispute. This guide walks business owners and facility managers through the structural load basics, when a stamped review is required, how mounting choices affect your roof, and how to coordinate solar with roof replacement so you avoid paying twice.
Structural Load Basics and When a Stamped Engineering Review Is Required
Every commercial roof is designed to carry specific loads, and solar adds new ones. The review process starts with understanding what those loads are and how they interact with your existing structure. Dead load is the permanent weight of the array itself: panels, racking, ballast, conduit, and inverters. Live load refers to temporary forces such as maintenance workers and equipment. Wind uplift and snow load are environmental forces that vary dramatically by region and building height. A structural engineer evaluates all of these together, because a roof that handles dead load fine may still fail wind uplift calculations at the corners and edges.
A stamped engineering review is typically required in several situations. Most jurisdictions require a professional engineer's seal on solar permit drawings for commercial buildings. Landlords, lenders, and insurers often demand one before approving a project. And any roof older than 20 years, or one with unknown structural drawings, should trigger a review regardless of local rules. The review confirms that the roof structure (decking, joists, purlins, girders, and columns) can handle the combined loads with an adequate safety margin. It also identifies any reinforcement needed, such as additional purlins or local framing, before installation begins.
When you work with experienced solar professionals through a platform like SolarEnergy.ai, the structural review is built into the project workflow. Installers coordinate with licensed structural engineers to produce stamped drawings that satisfy building departments and give you confidence in the long-term performance of your investment. This upfront engineering protects both your building and your balance sheet.
Ballasted Versus Penetrating Mounts for Flat Commercial Roofs
On flat commercial roofs, the mounting method drives both structural load and waterproofing risk. Ballasted systems use concrete blocks or trays to hold the array down without penetrating the membrane. They are faster to install and reduce leak risk, but they add significant dead load, often 3 to 5 pounds per square foot or more depending on wind exposure. Penetrating mounts anchor the racking directly into the roof structure with lag bolts or threaded rods, sealed at each penetration. They add less weight but create dozens or hundreds of potential leak points that must be flashed correctly.
The choice depends on your building's structural capacity and your roof assembly. A structural engineer will calculate whether the roof can support ballast without reinforcement. If not, penetrating mounts may be the only viable option, but they require careful waterproofing details and a roofing contractor's involvement. In high-wind regions, ballasted systems need more weight or wind deflectors, which further increases load. On older roofs with brittle membranes, penetrations can accelerate deterioration, making ballast more attractive despite the weight penalty.
Your engineering review should compare both options and recommend the one that balances structural safety, waterproofing integrity, and cost. This is not a decision to leave to a salesperson. A stamped review gives you a defensible basis for choosing ballasted or penetrating mounts and documents the rationale for insurers and future building buyers.
Roof Age, Membrane Type, and Remaining Life Considerations
Solar panels can last 25 to 30 years, so your roof should outlive the array. If your roof has less than 10 years of remaining life, installing solar now may be a mistake. Removing and reinstalling an array for a roof replacement can cost thousands of dollars and void warranties. A structural review should include a roofing condition assessment: membrane type, age, seam integrity, insulation, drainage, and evidence of ponding or leaks. Single-ply membranes like TPO and EPDM behave differently under ballast and foot traffic than modified bitumen or built-up roofs.
The review should also consider how the array affects drainage and maintenance access. Ballasted systems can trap debris and create ponding if not laid out carefully. Penetrations must be properly flashed with compatible materials. If your roof is nearing the end of its life, the smart move is to replace it before solar installation, or to choose a mounting system that allows easy removal and reinstallation later. Coordinating these decisions upfront avoids the classic mistake of paying for solar removal and reinstallation just a few years after the initial project.
Ask your engineer and roofing contractor to document the roof's remaining useful life in writing. This documentation supports warranty claims and helps you plan capital expenditures. It also strengthens your negotiating position with solar installers, who may adjust their design or schedule to align with planned roof work.
Cost and Timeline for Structural Assessments Before Installation
A commercial solar structural assessment typically costs between $1,500 and $5,000 depending on building size, complexity, and local engineering rates. For large warehouses or multi-story buildings, costs can exceed $10,000. The timeline runs from two to six weeks: site visit and data collection, structural analysis, drafting and stamping, and permit review. Rush services are available but add cost. These figures are modest compared to the risk of a failed permit, a roof collapse, or an insurance denial.
The assessment process usually follows a predictable sequence. First, the engineer reviews existing drawings and, if none exist, performs a site survey to measure framing and decking. Second, they calculate dead, live, wind, and snow loads for the proposed array. Third, they identify any reinforcement needed and provide stamped drawings for permitting. Finally, they may perform construction observation to confirm the installation matches the design. Skipping the final step can leave you without documentation that the work was done correctly.
To keep your project on schedule, order the structural review early, before finalizing equipment procurement. If reinforcement is needed, you want that cost in your budget before you sign a solar contract. A reputable installer will coordinate this review as part of the proposal, and platforms like SolarEnergy.ai can connect you with vetted professionals who understand the engineering requirements in your jurisdiction.
Coordinating Solar with Roof Replacement and Building Upgrades
The best time to install solar is when you are already planning roof work or major building upgrades. Combining projects reduces mobilization costs, avoids removal and reinstallation fees, and ensures the roof and array are designed together. If you are replacing a roof within the next five years, consider doing it now and installing solar on the new membrane. The incremental cost of solar-ready roofing (extra plywood, reinforced seams, pre-installed mounting points) is small compared to the cost of tearing off an array later.
Building upgrades such as HVAC replacement, skylight removal, or structural reinforcement also present opportunities. Removing skylights and filling openings can create more contiguous space for panels. Upgrading insulation improves energy performance and may affect structural load calculations. If you are adding a roof deck or equipment screen, coordinate the layout so solar panels are not shaded or blocked. A holistic engineering review considers all these factors and sequences the work to minimize disruption and cost.
Financing also plays a role. Many commercial solar loans and power purchase agreements require a structural review and roof warranty documentation. Lenders want assurance that the array will not damage the building or lose value. By coordinating roof replacement and solar installation, you can present a stronger financial package and potentially negotiate better terms. For a deeper look at how these projects pay off, see our case studies on 2026 commercial solar savings.
When you are ready to find qualified contractors for roofing, structural work, or solar installation, a resource like Homes.Contractors can help you locate pre-vetted professionals in your area. Combining that directory with the engineering expertise available through SolarEnergy.ai gives you a comprehensive team for a safe, code-compliant project.
Key Steps to Manage Structural Risk
Managing structural risk is a process, not a single inspection. The following steps summarize the path from initial feasibility to final inspection, so you can keep your project on track and your building protected.
- Order a feasibility review early. Before signing a solar contract, have a licensed structural engineer assess your roof's capacity and remaining life.
- Choose the mounting method based on engineering data. Compare ballasted and penetrating options using stamped calculations, not sales claims.
- Coordinate with roof replacement. If your roof is near the end of its life, replace it before installing solar to avoid costly removal later.
- Document everything. Keep stamped drawings, roof condition reports, and installation observations for insurers, lenders, and future buyers.
- Verify permits and inspections. Confirm that the final installation matches the stamped design and passes all local inspections.
Following these steps reduces the chance of surprises and ensures your solar investment delivers the savings you expect. A commercial solar roof structural load and engineering review is not a bureaucratic hurdle; it is the foundation of a safe, durable, and financeable project. By treating it as a priority, you protect your building, satisfy your insurer, and maximize the return on your renewable energy investment.
Ready to move forward? Start with a structural assessment, then connect with vetted solar professionals who can turn your roof into a long-term energy asset.